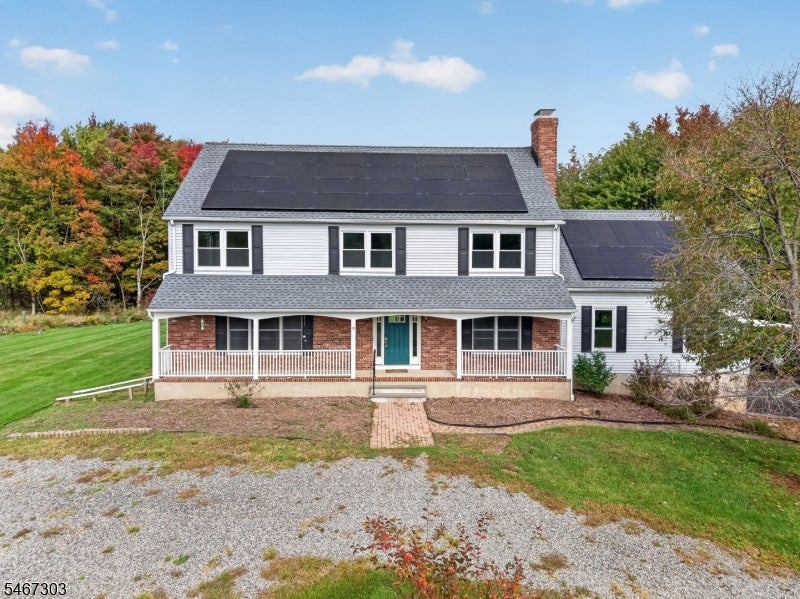
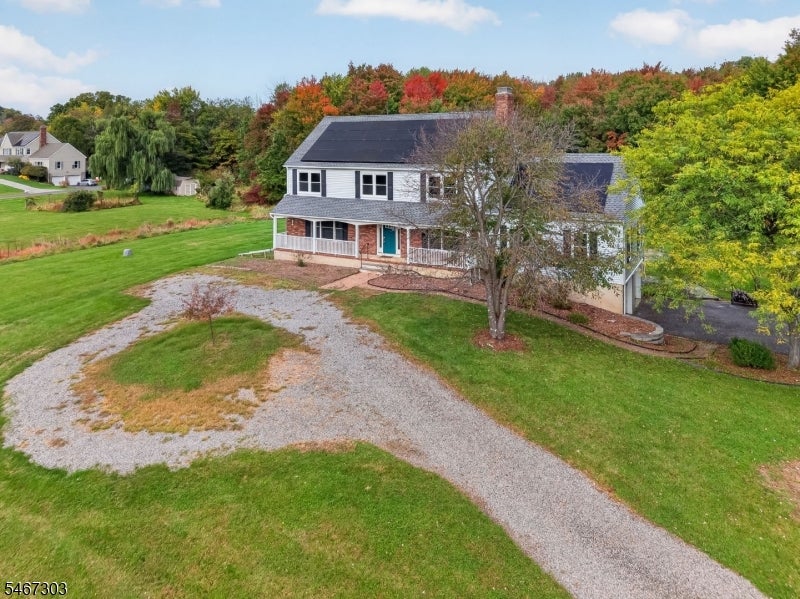
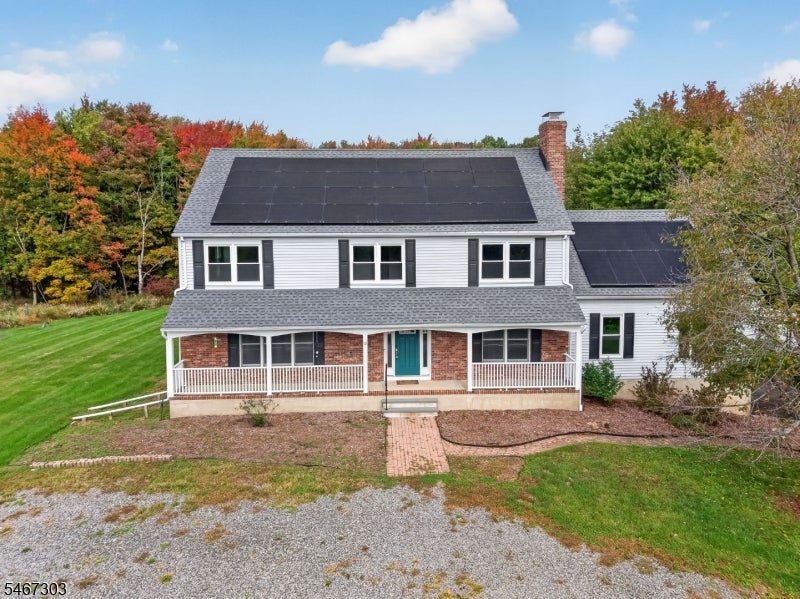
Two-story home with rooftop solar panels, brick porch, and teal front door.
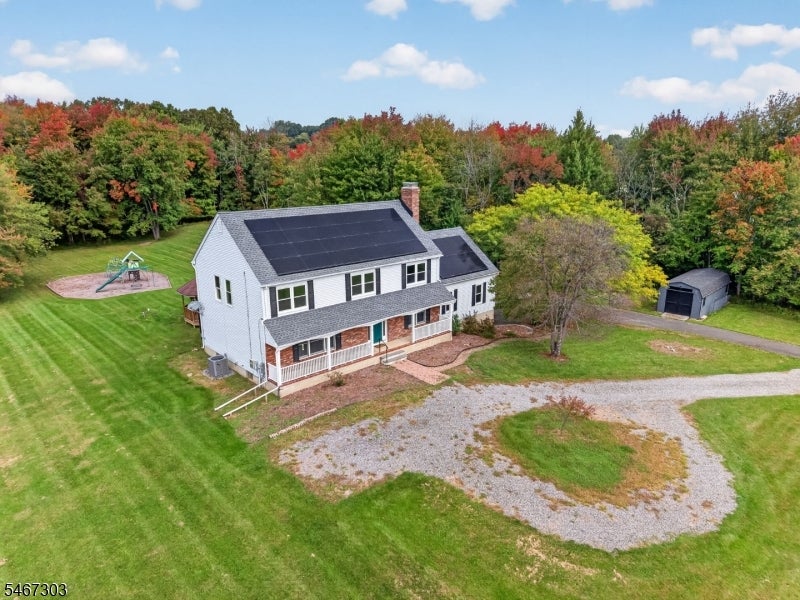
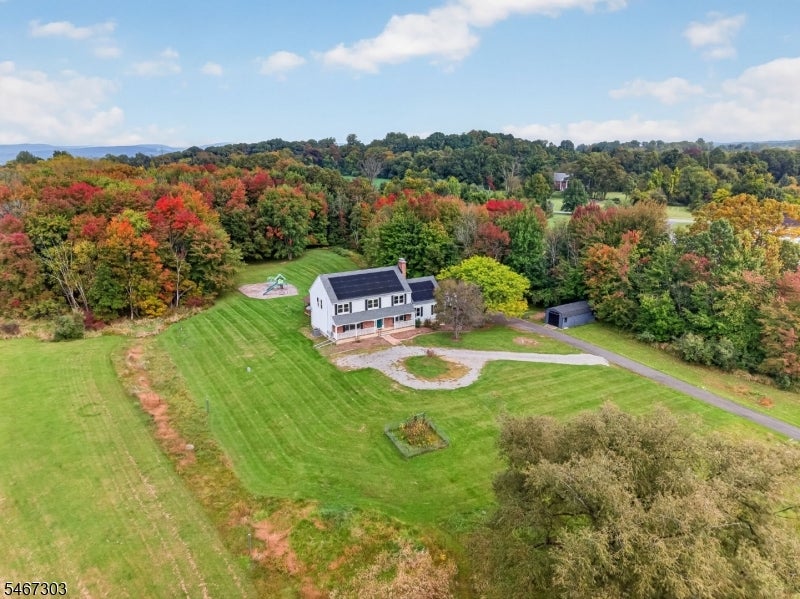
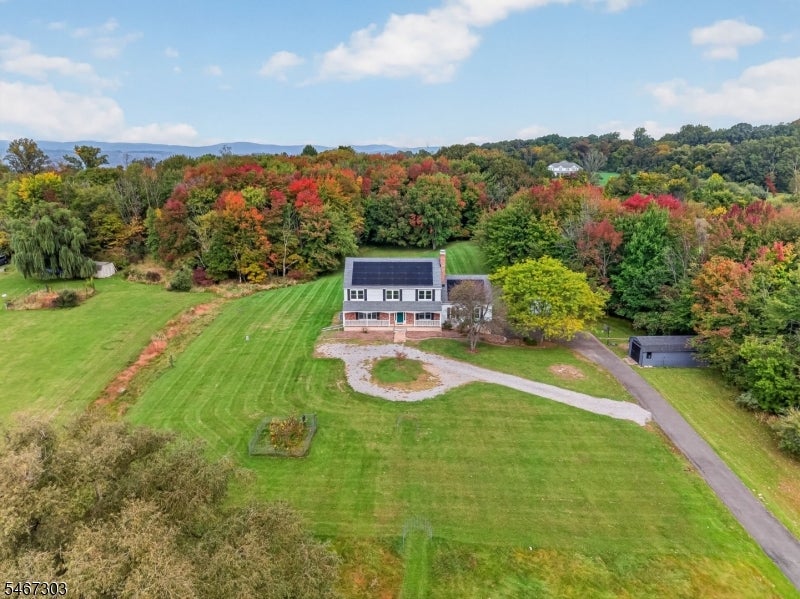
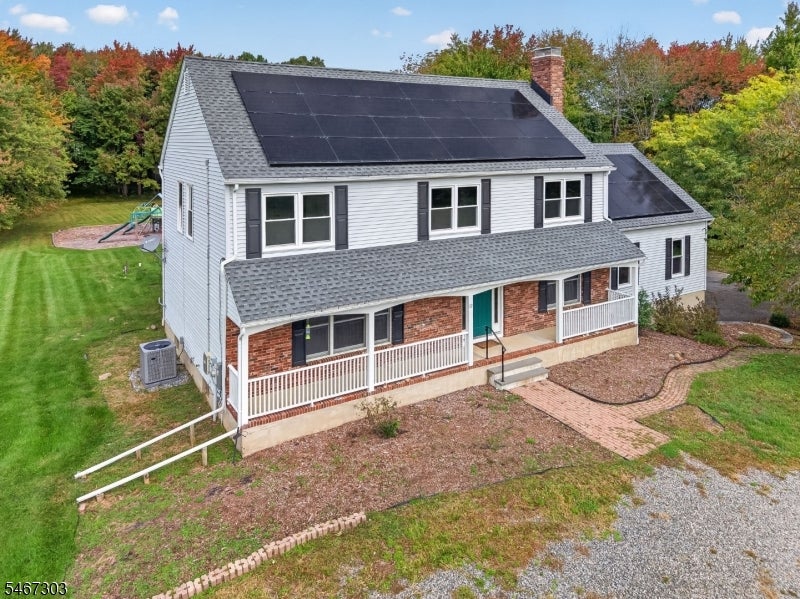
Aerial view of a white two-story home with rooftop solar panels, a lawn, and autumn trees.
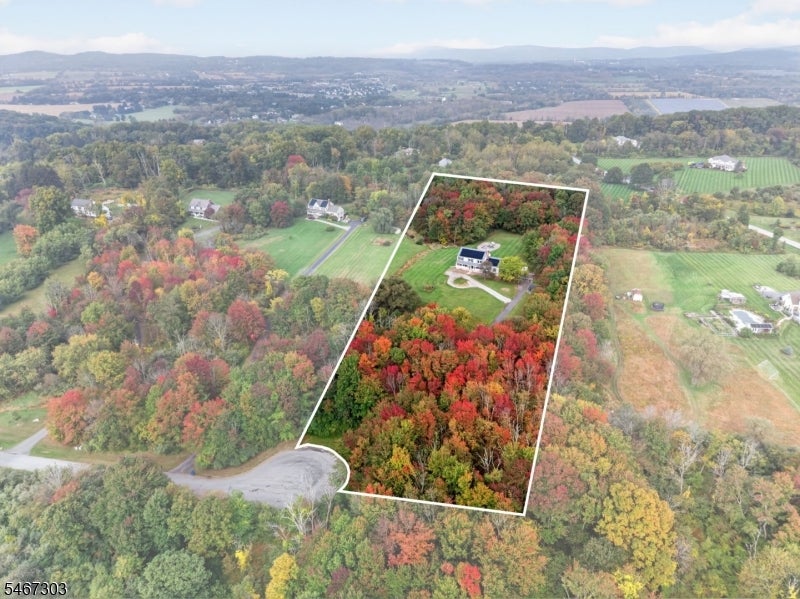
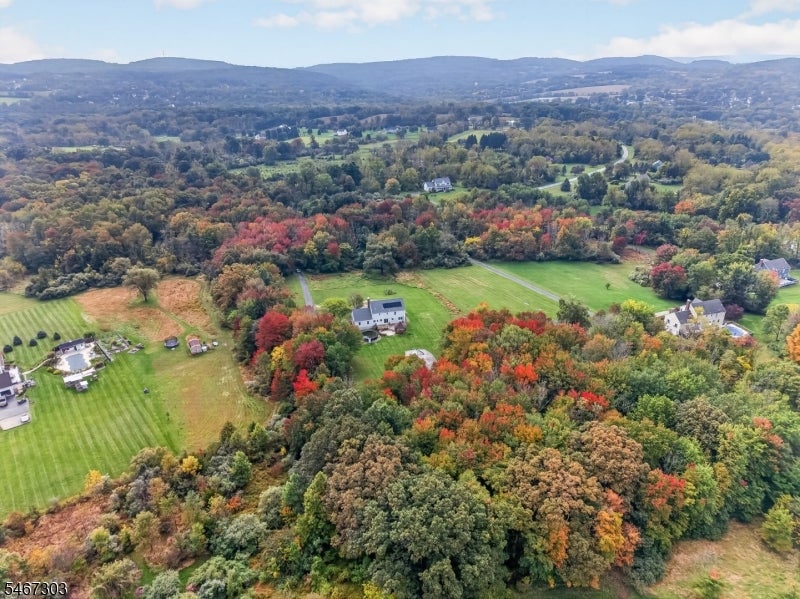
Aerial view of a home and wooded parcel outlined amid colorful autumn foliage and surrounding countryside.
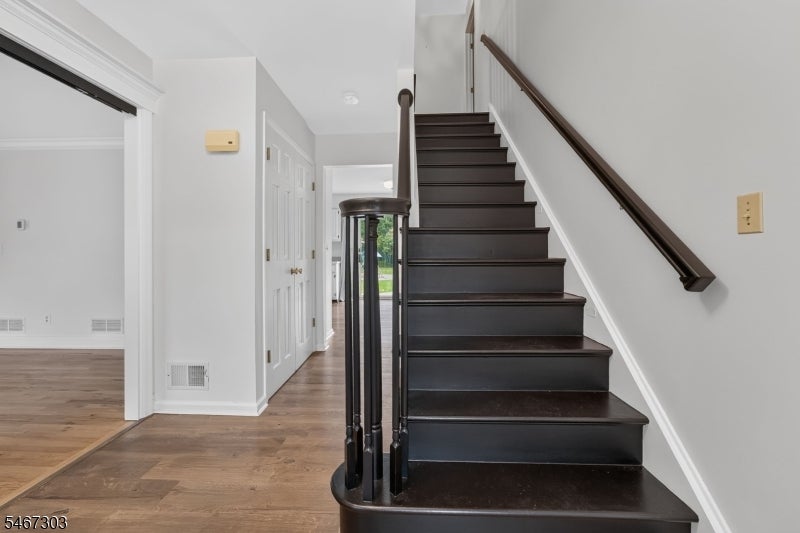
Entryway with a dark wood staircase, white walls, and hardwood floors.
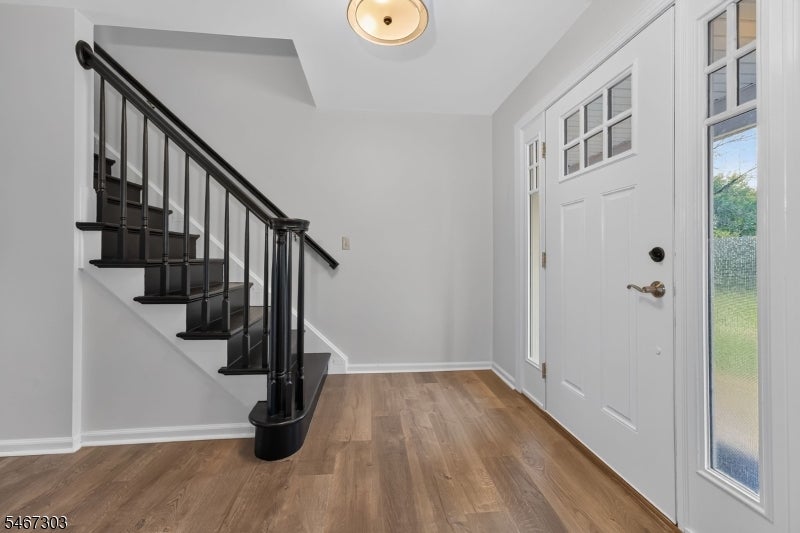
Entry foyer with a dark staircase, white front door, and warm wood flooring.
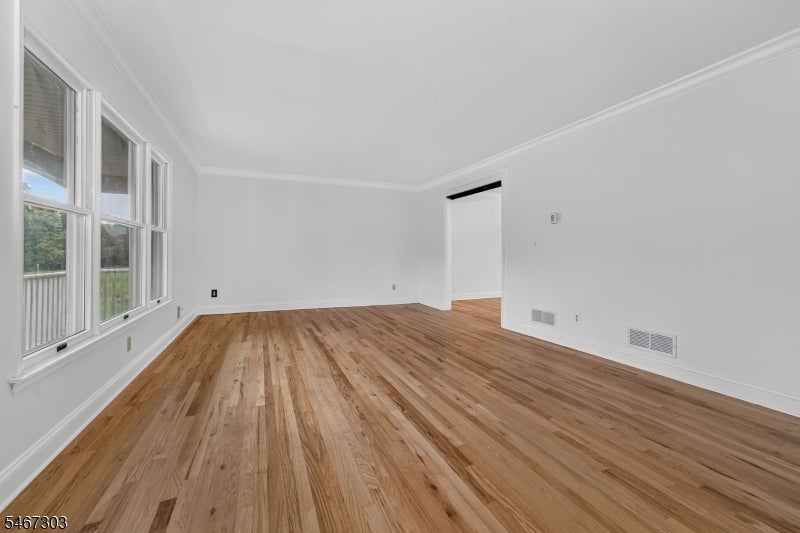
Empty room with hardwood floors and large windows overlooking greenery.
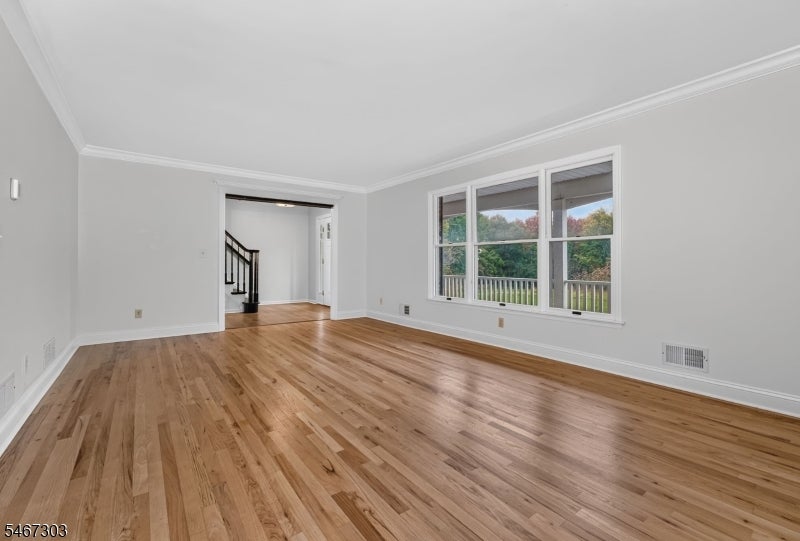
Empty living room with hardwood floors, large windows, and an open doorway to the staircase.
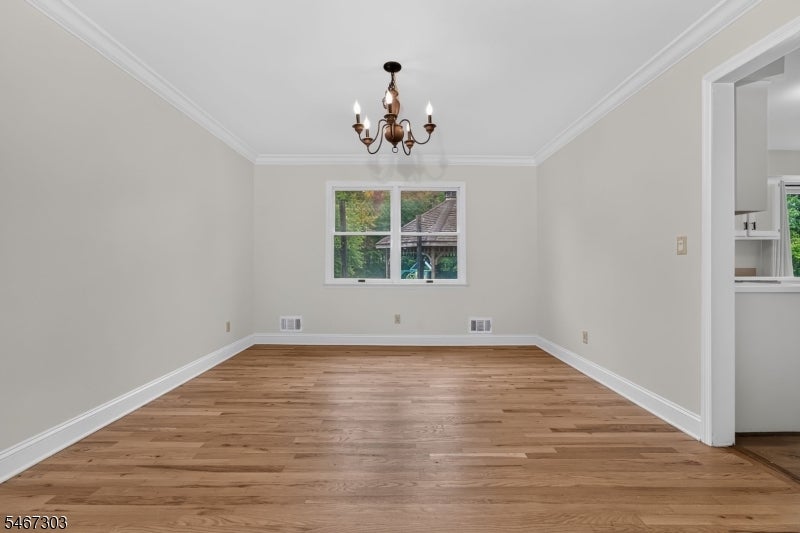
Empty dining room with hardwood floors, a chandelier, and a window overlooking trees.
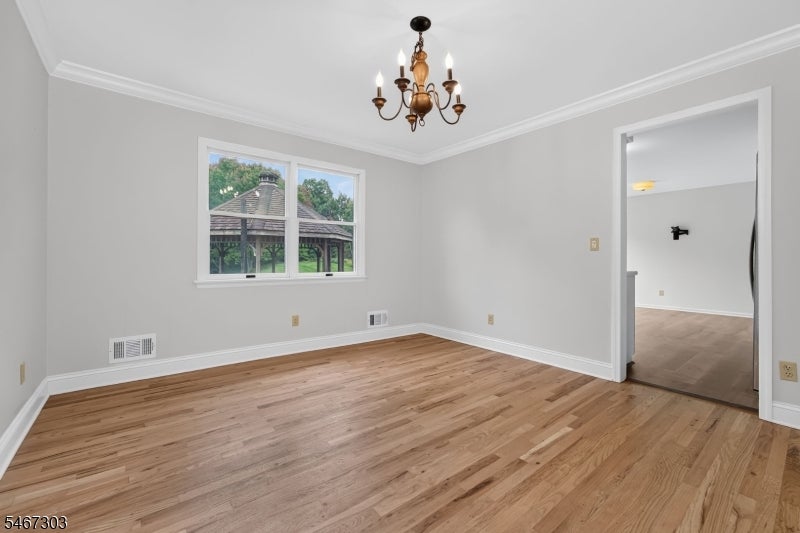
Empty room with hardwood floors, a chandelier, and a window overlooking a covered patio.
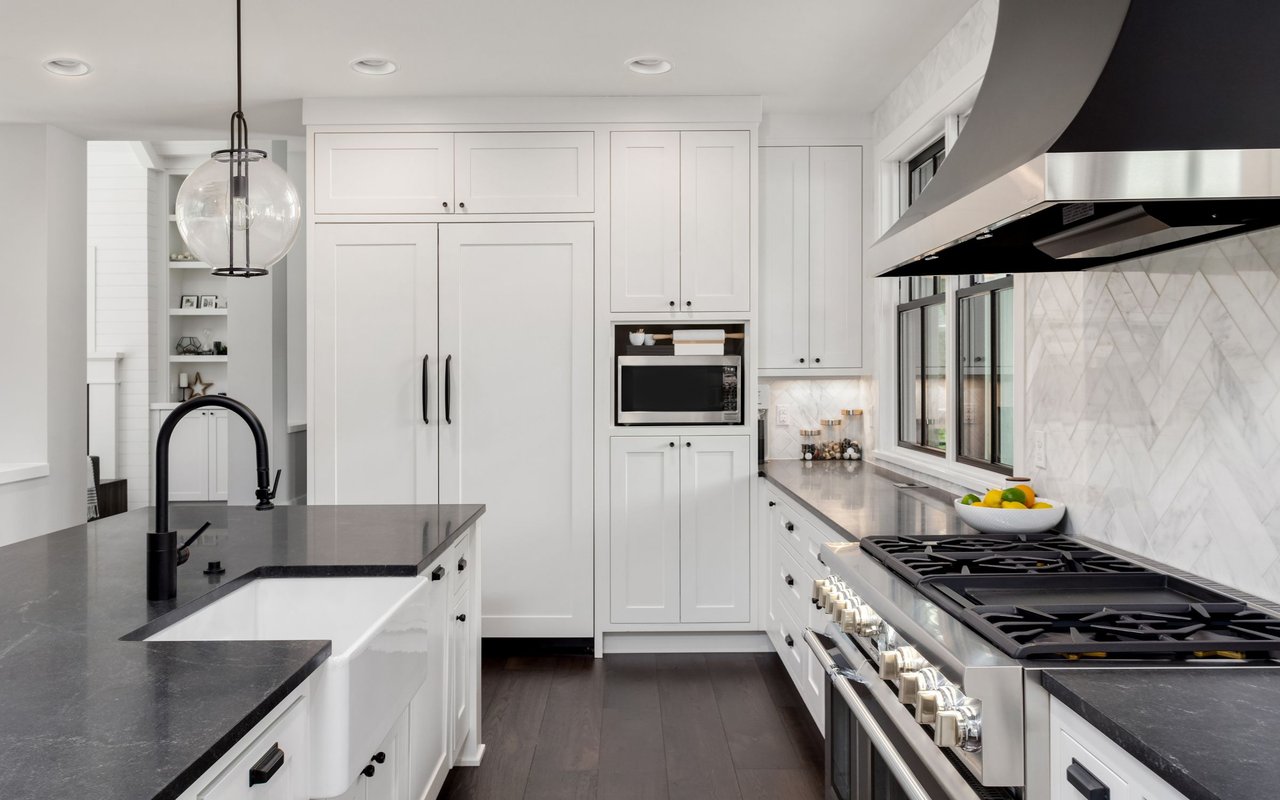
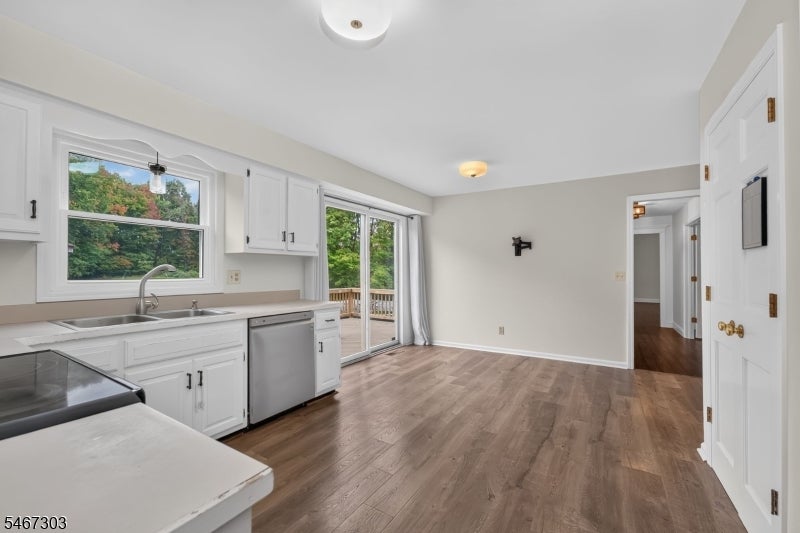
Kitchen with white cabinetry, stainless dishwasher, and sliding doors overlooking trees.
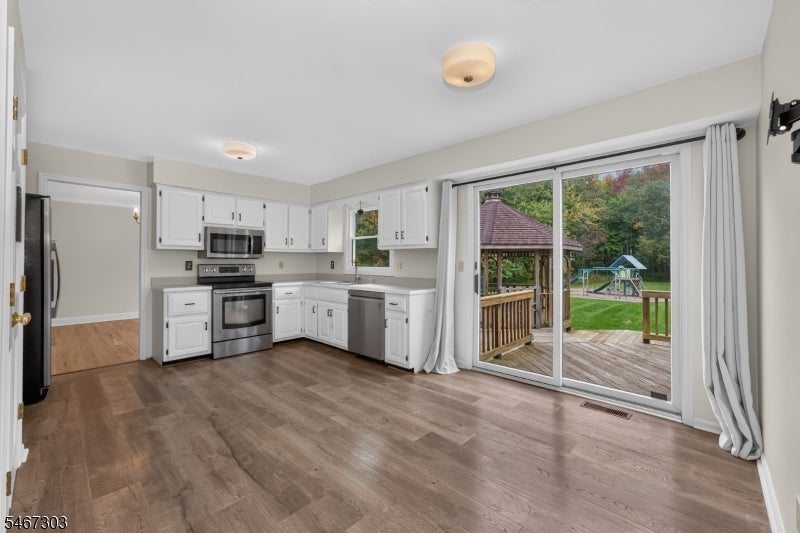
Kitchen with white cabinets, stainless steel appliances, and sliding doors opening onto a deck.
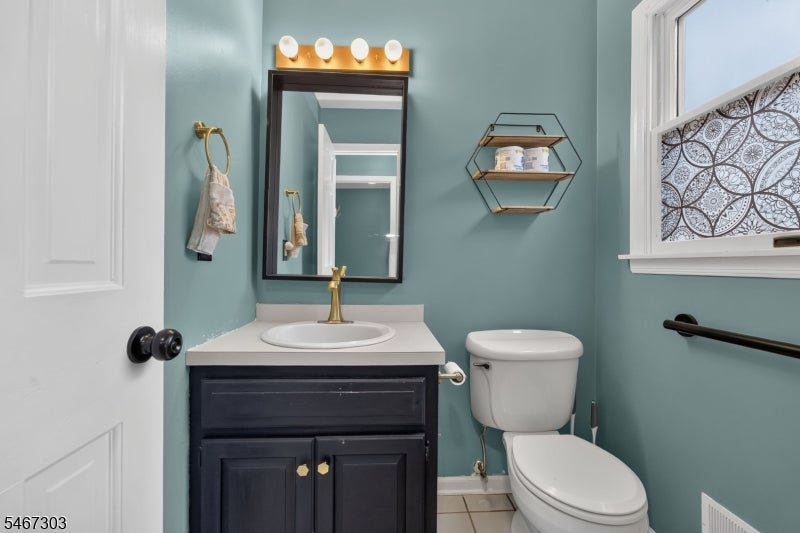
Bathroom with a dark vanity, brass faucet, toilet, and teal walls.
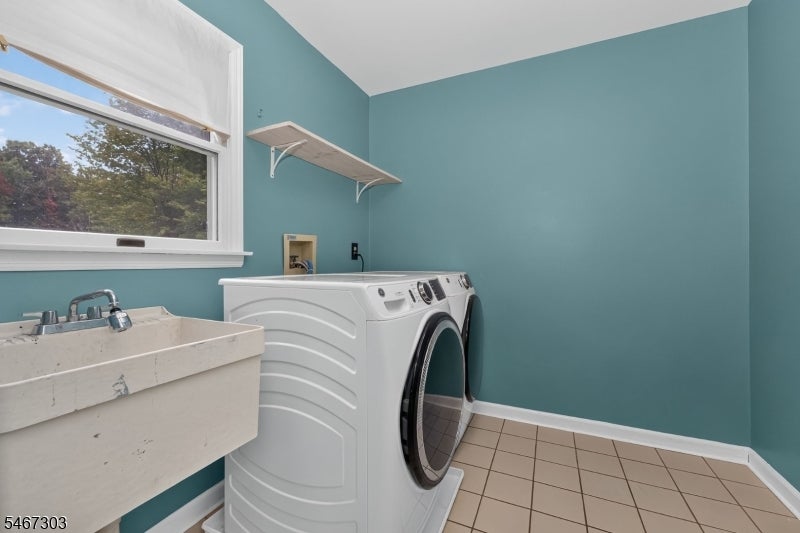
Laundry room with front-loading washer and dryer, utility sink, and teal walls.
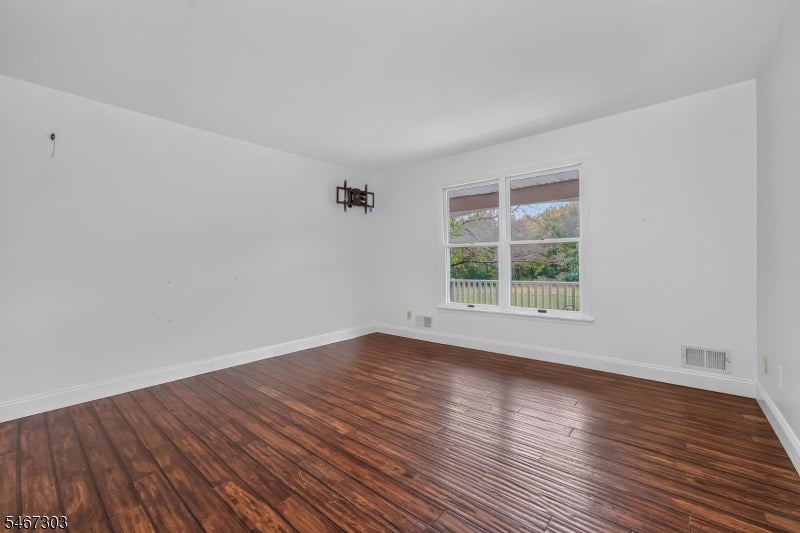
Empty room with glossy hardwood floors and a large window overlooking greenery.
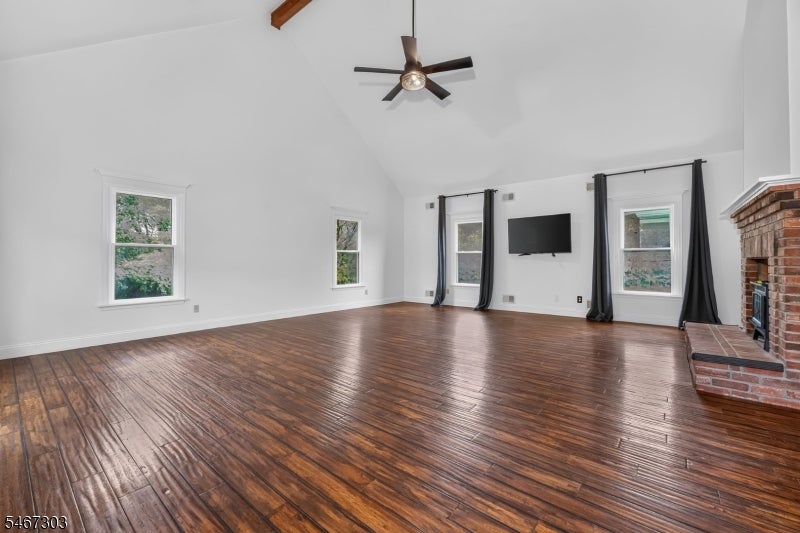
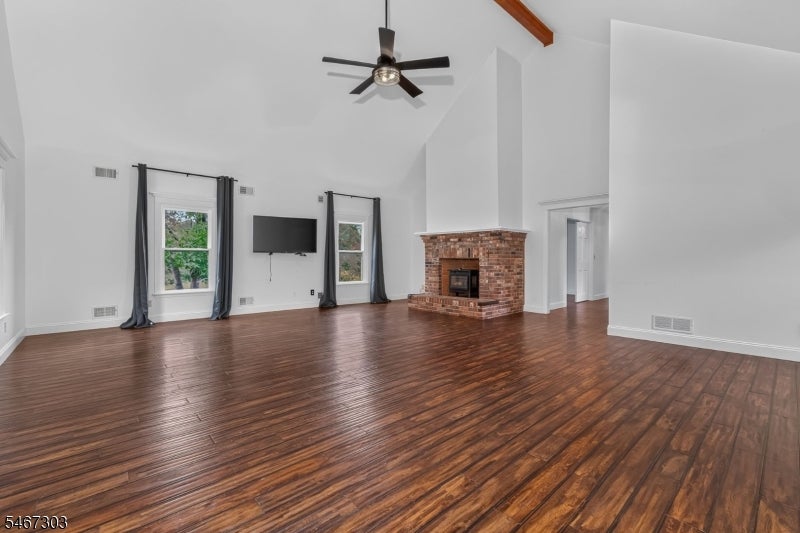
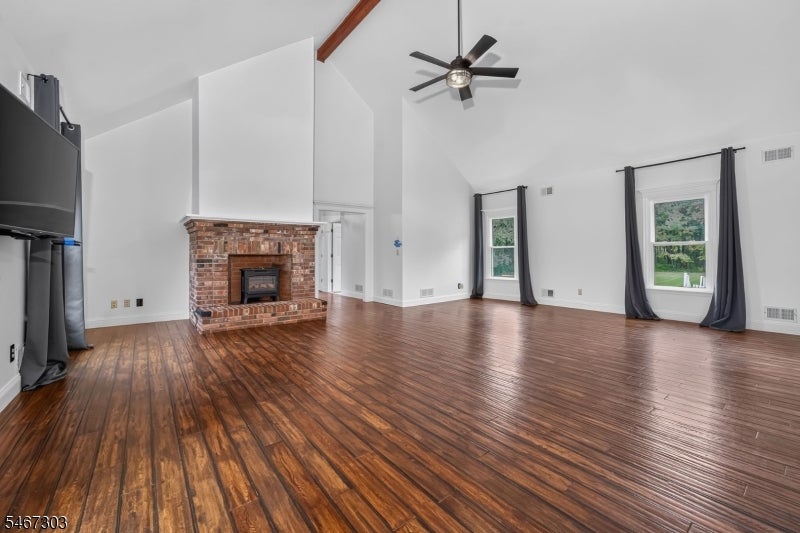
Living room with dark hardwood floors, vaulted ceiling, and brick fireplace.
Living room with dark wood floors, a brick fireplace, and vaulted ceiling.
Empty living room with a brick fireplace, vaulted ceiling, and polished hardwood floors.
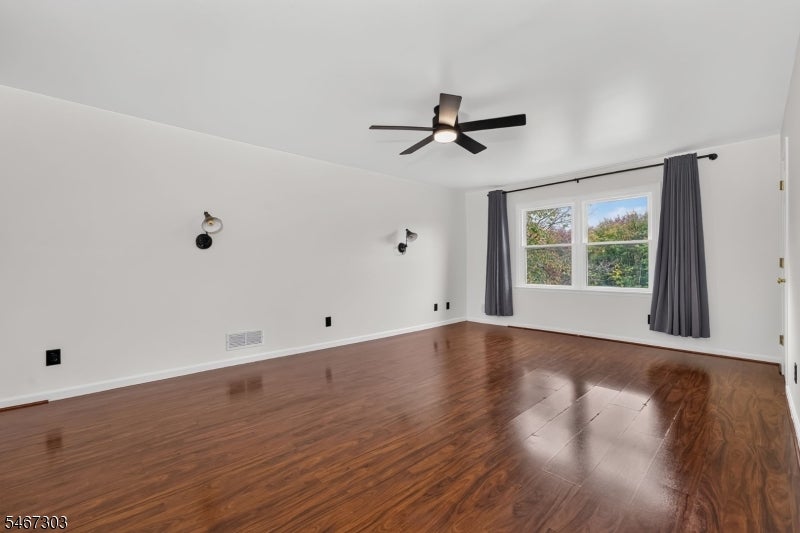
Empty room with polished wood flooring, wall sconces, and a ceiling fan.
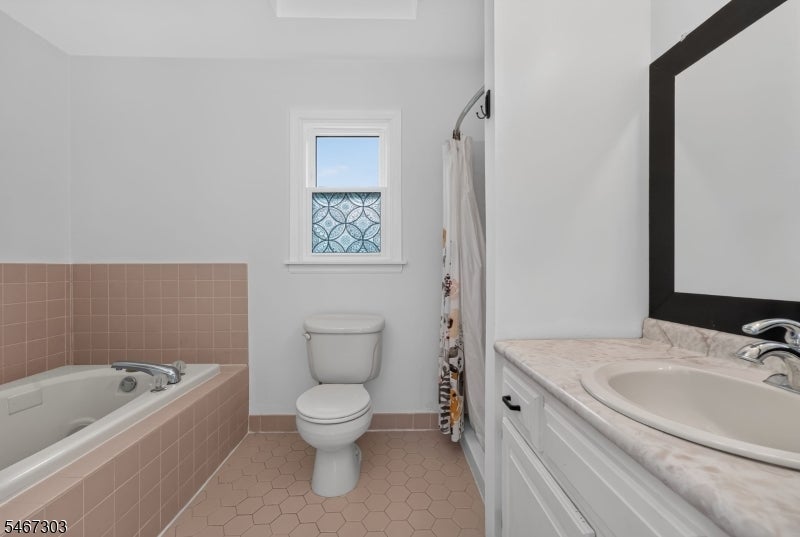
Bathroom with a pink-tiled bathtub, white vanity, and patterned window glass.
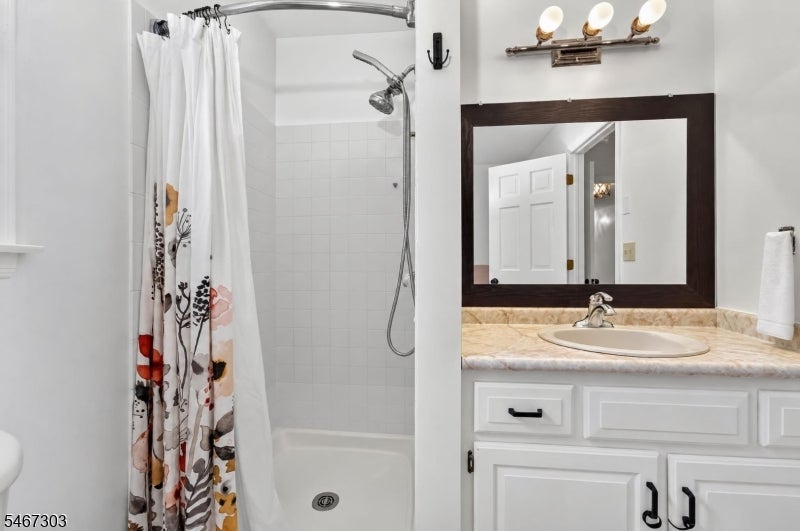
Bathroom with a white tub-shower and floral curtain beside a marble-look vanity.
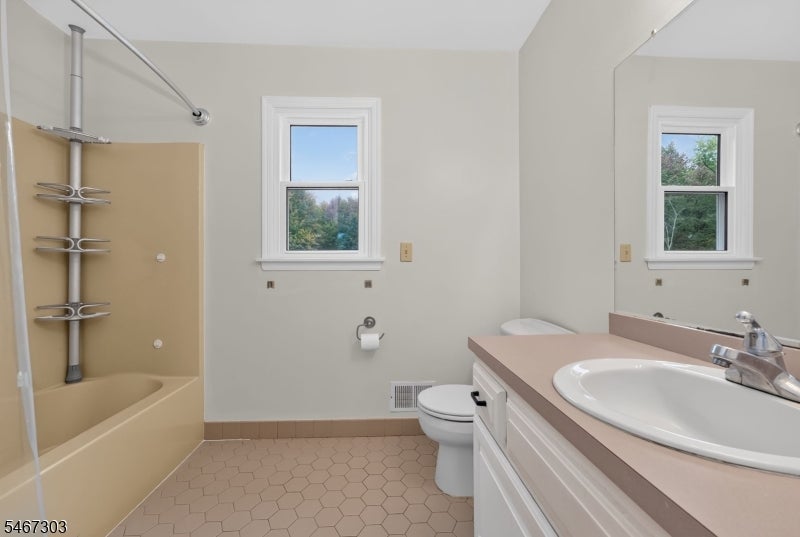
Bathroom with a beige tub-shower, double? vanity sink, toilet, and hexagonal floor tile.
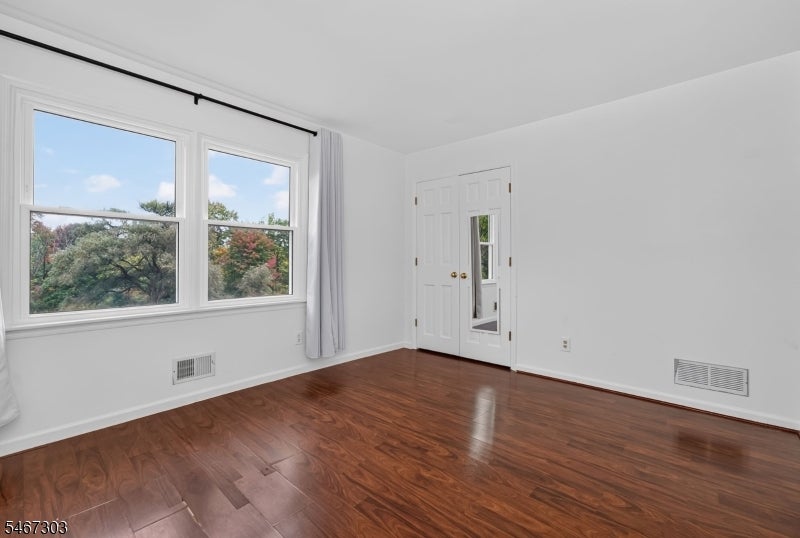
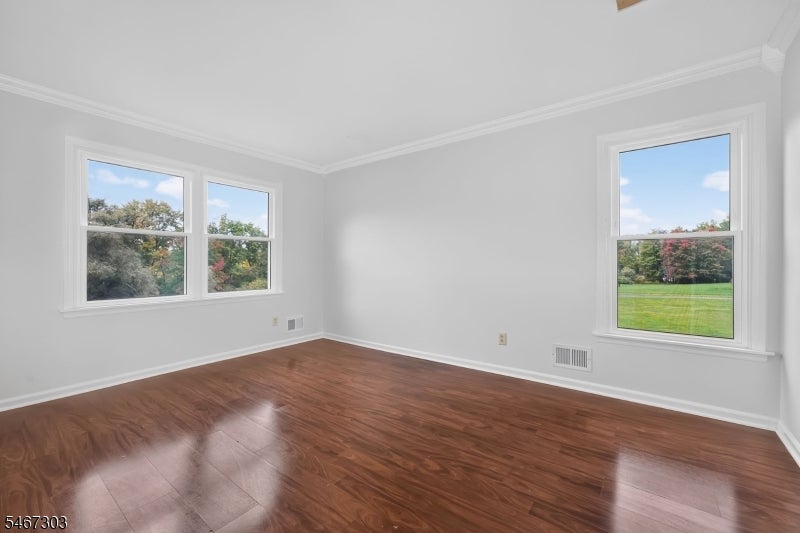
Empty room with polished hardwood floors, two large windows, and white double doors.
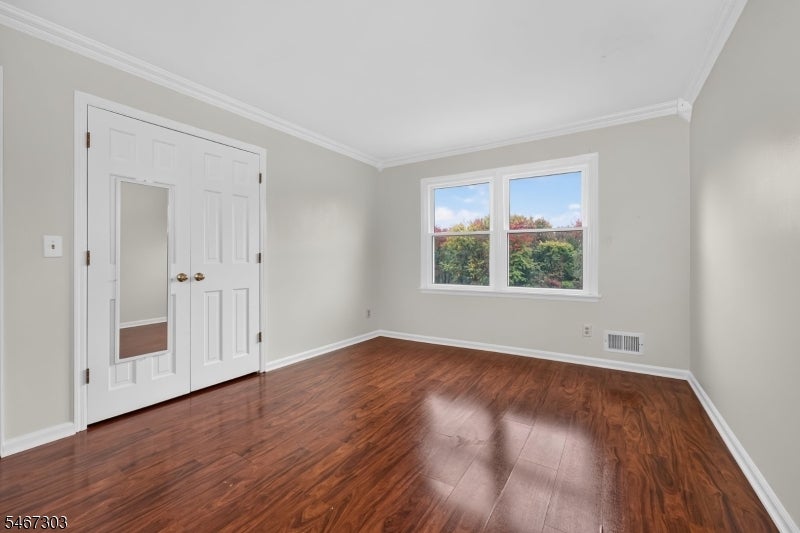
Empty room with hardwood floors, a double window, and white closet doors.
Empty room with polished hardwood floors and windows overlooking a green lawn.
Empty room with polished hardwood floors, mirrored double doors, and a window overlooking trees.
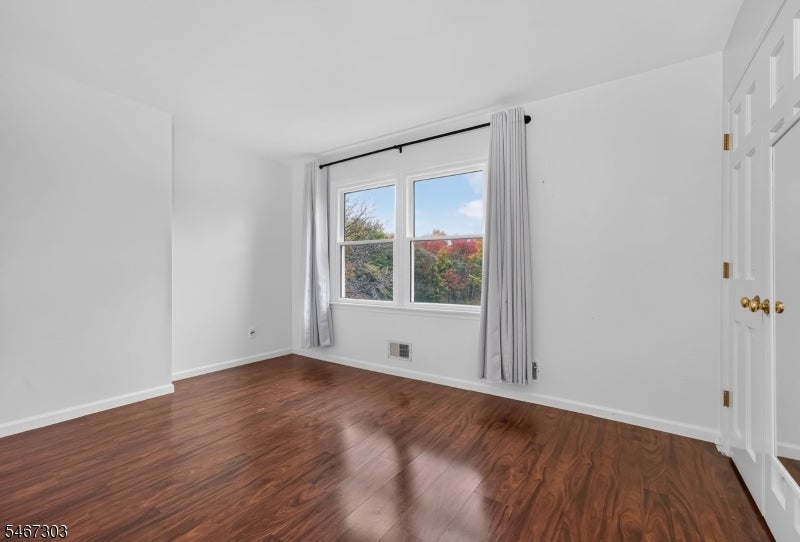
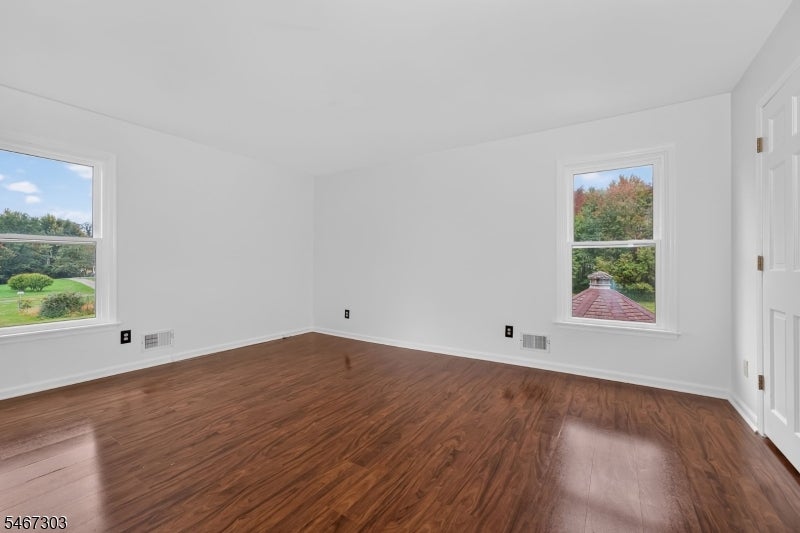
Vacant room with polished wood flooring, white walls, and two windows overlooking greenery.
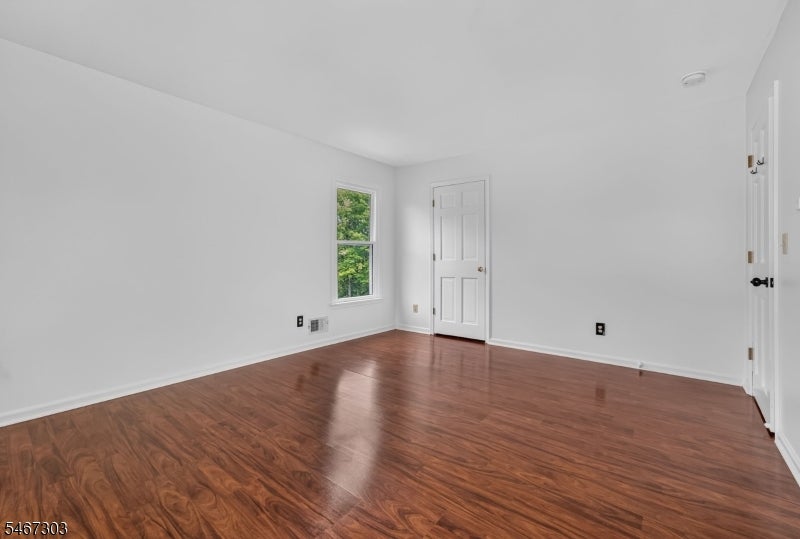
Empty room with polished reddish-brown hardwood floors, a window, and two white doors.
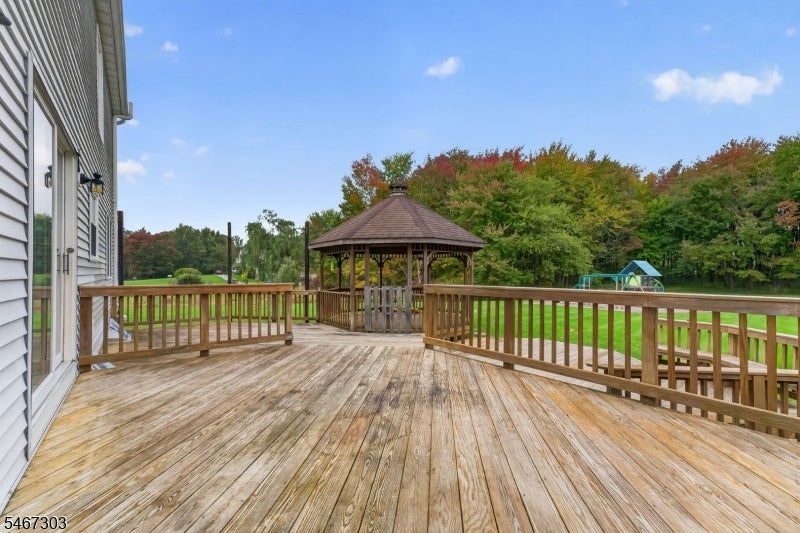
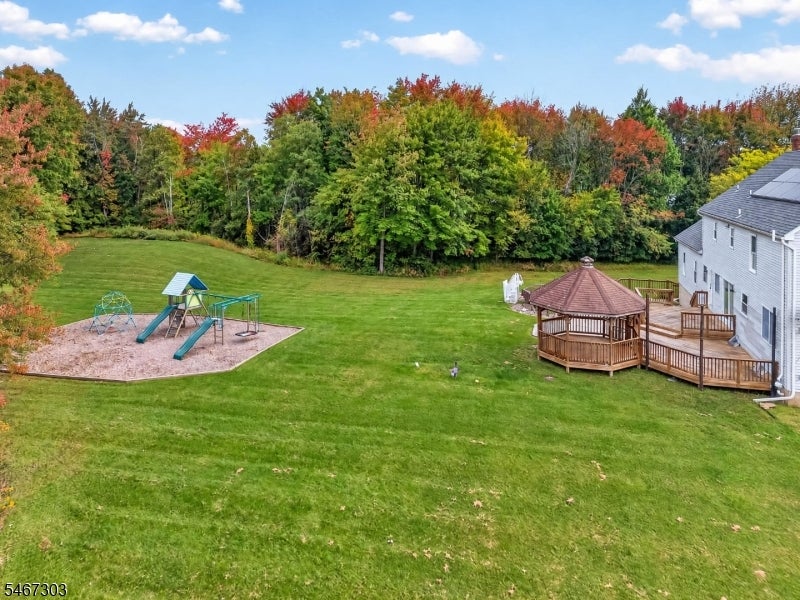
Wooden backyard deck overlooking a lawn, gazebo, and playset.
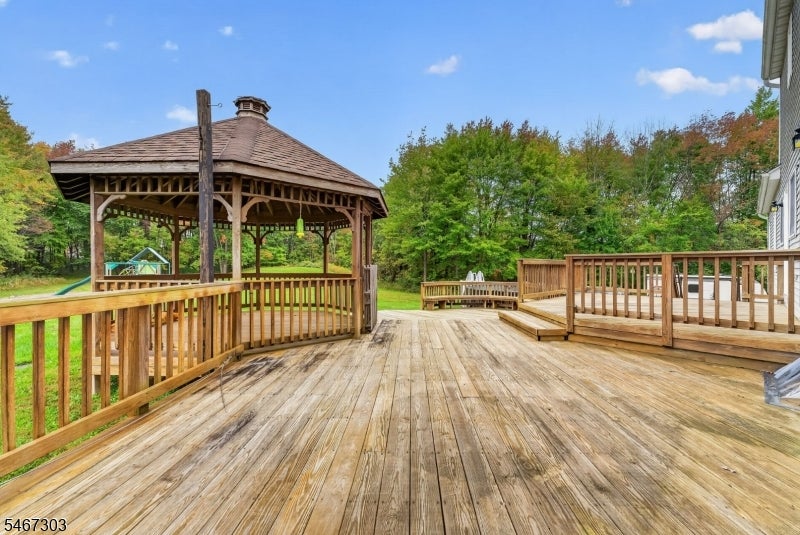
Wooden backyard deck with railings and a large gazebo beside a wooded lawn.
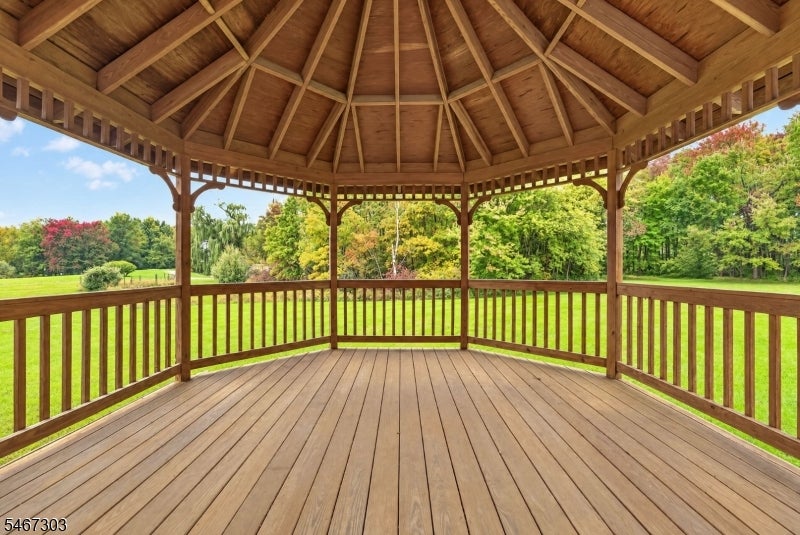
Wooden gazebo with a spacious deck overlooking a green lawn and mature trees.
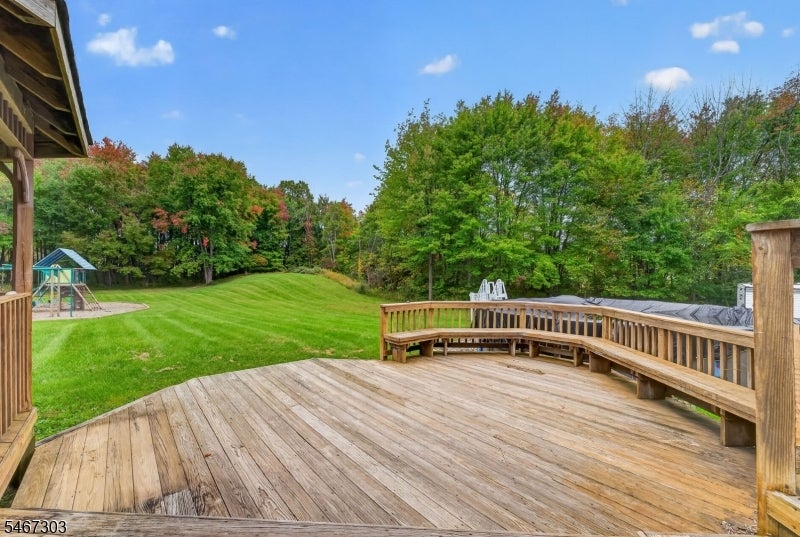
Backyard deck with curved built-in benches overlooking a lawn and playset.
Aerial view of a white house with solar panels, broad lawn, and autumn woodland.
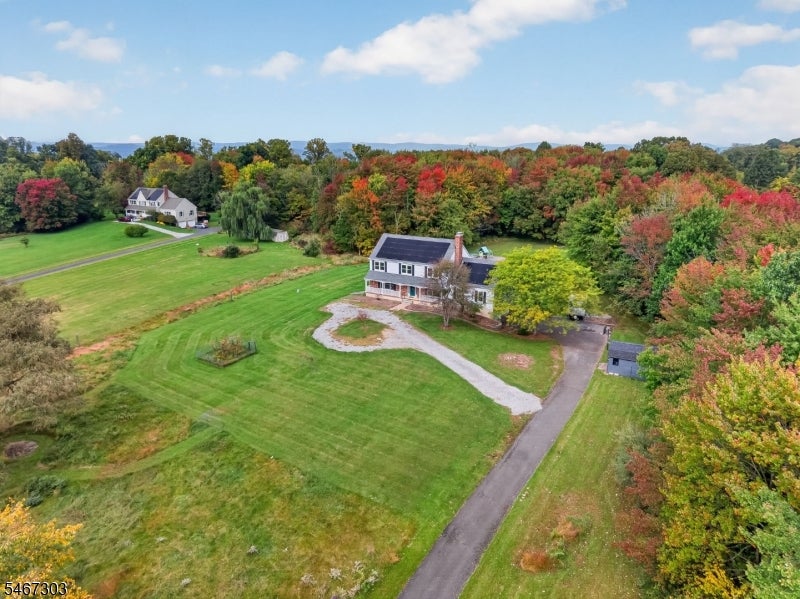
Aerial view of a house with rooftop solar panels, a long driveway, and autumn woods beyond the lawn.
Aerial view of a home with rooftop solar panels, a long driveway, and broad lawns bordered by autumn woods.
Two-story gray-sided home with a gravel driveway, mature trees, and autumn foliage.
Two-story home with rooftop solar panels, a covered porch, and autumn trees behind it.
Two-story house with rooftop solar panels, a covered porch, and autumn trees.
Aerial view of a backyard with a playground, gazebo, and broad lawn.
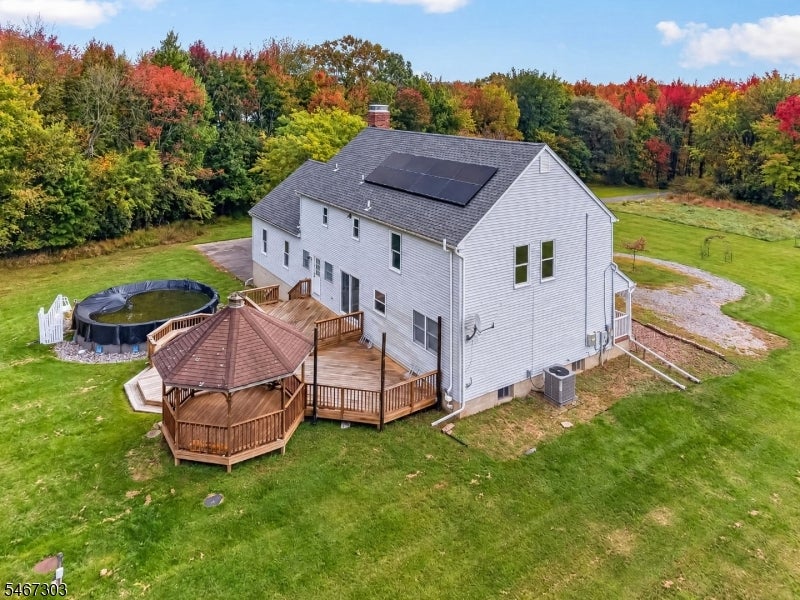
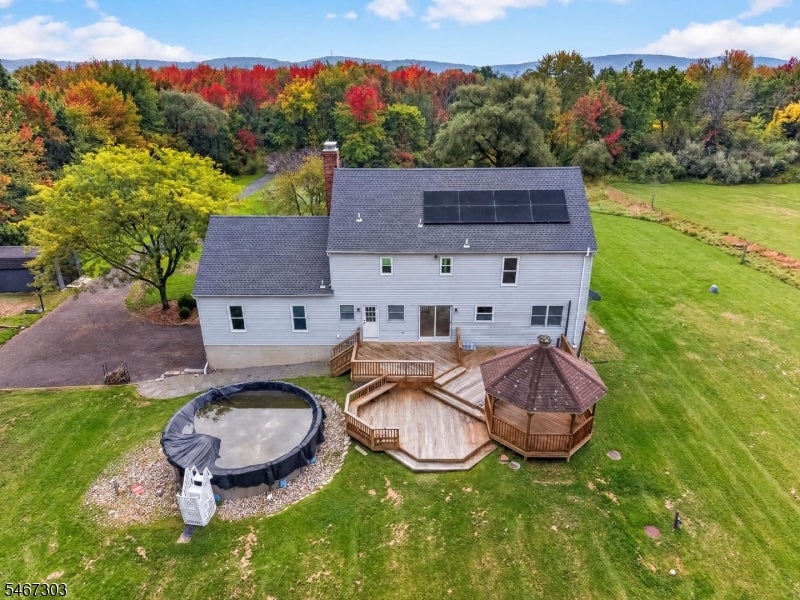
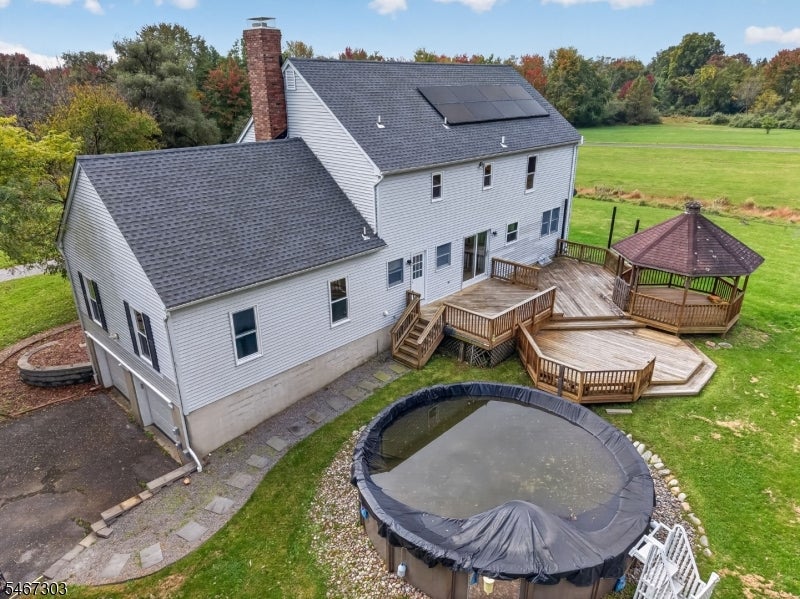
Aerial view of a gray-sided home with rooftop solar panels, deck, gazebo, and above-ground pool.
Aerial rear view of a gray home with solar panels, a deck, gazebo, and above-ground pool.
Rear exterior of a white house with solar panels, a multi-level deck, gazebo, and above-ground pool.
Aerial view of a home amid autumn woods, open lawns, and rolling hills.
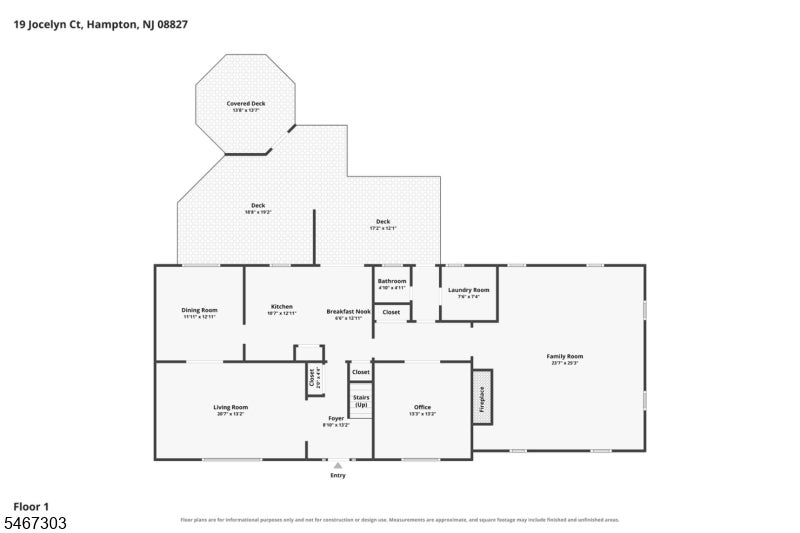
19 Jocelyn Court first-floor plan
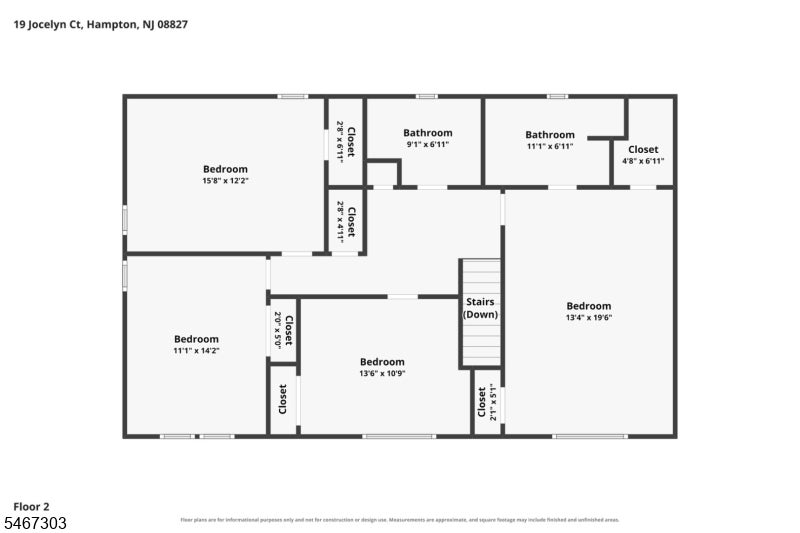
Second-floor plan for 19 Jocelyn Court with four bedrooms, two bathrooms, closets, and stairs.
VIEW PHOTOS
$699,900

19 Jocelyn Court

4 Beds 3 Baths 5.5 Acres

Description

5 acres at the end of a cul-de-sac 4-bed, 2.5-bath center hall colonial offers the perfect blend of peaceful country living and modern updates w room to make it your own w 1st fl office. From the moment you arrive, you'll appreciate the pride of ownership throughout. The list of improvements is extensive: new roof (2024) fully paid-off solar (2024) delivers real savings, current owners enjoy electric bills of under $5 a month. (2024) upgraded electrical w generator transfer switch. 18 windows replaced with triple-pane thermal restorations (2025), new AC condenser & coil (2026), whole house water filtration, softener system (2023). Ductwork professionally cleaned (2022), chimney repaired, capped, fitted with a new heating flue liner (2023), washer, dryer were added (2024). Front porch received new concrete and railing (2023), a large shed with site pad was installed (2023). Above ground pool (2021). Updated powder room and laundry sink faucets (2025) round out the impressive list of updates. Sustainable sanctuary, landscape of native plants, trees. Organic oasis offers a healthy, low-maintenance lifestyle. W generous room sizes and all the big-ticket items already done, this home is ready for your personal touch. Whether you're dreaming of updating kitchens & baths or simply want to move in and enjoy the serenity of Hunterdon County living, the bones and the setting are here. Hampton mailing address with the benefit of Lebanon Twp taxes.

Share Property

Location

19 Jocelyn Court, Lebanon Twp, NJ 08827

Status

Active Under Contract
Holly Lippitt

Holly Lippitt

TITLE

REALTOR®

Property Amenities

Interior
Laundry room Laundry Room
Appliances Dishwasher, Dryer, Electric Oven, Electric Range, Refrigerator, Microwave, Washer
Flooring Tile, Wood
Total Bedrooms: 4
Half Bathrooms: 1
Full Bathrooms: 2
Other Interior Features Cathedral Ceiling(s), Eat-in Kitchen, Walk-In Closet(s), Entrance Foyer, Pantry
Area & Lot
Lot Area 5.5 Acres
MLS® ID 4058608
Year Built 1990
High School VOORHEES
Middle School WOODGLEN
Elementary School VALLEYVIEW
Architecture Styles Colonial
Type Residential
Status Active Under Contract
Exterior
Pool Above Ground
Heat type Forced Air, Oil, Active Solar
Water Source Well
Garage Space 2.0
Sewer Septic Tank
Lot Features Cul-De-Sac, Wooded
Roof Asphalt
Utilities Underground Utilities
Finance
Sales Price $699,900
Real Estate Tax $14,821 yearly
Aerial view of a white two-story home with rooftop solar panels, a lawn, and autumn trees.

Schedule a Showing

I would love to show you my beautiful property. Please select your preferred date and time below. I will be in touch shortly to confirm your appointment.

Schedule a Showing

I would love to show you my beautiful property. Please select your preferred date and time below. I will be in touch shortly to confirm your appointment.

Thank you for your interest in 19 Jocelyn Court, Lebanon Twp, NJ 08827. We are reviewing your request and will be in touch shortly!

Mortgage Calculator

Estimate your monthly mortgage payment, including the principal and interest, property taxes, and HOA. Adjust the values to generate a more accurate rate.

All estimates are provided for informational purposes only. Actual amounts may vary.
$0,000 Your Payment 20 15 65
$0,000 Your Payment

Let’s Get Started

I am committed to guiding you every step of the way—whether you're buying a home, selling a property, or securing a mortgage. Whatever your needs, I've got you covered.